
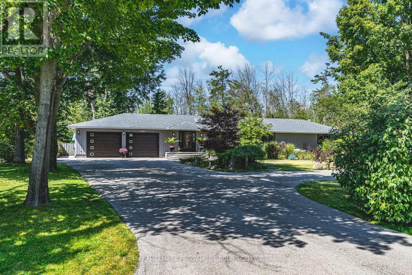
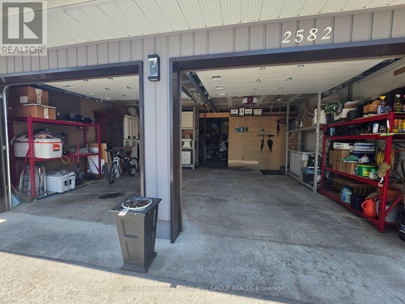
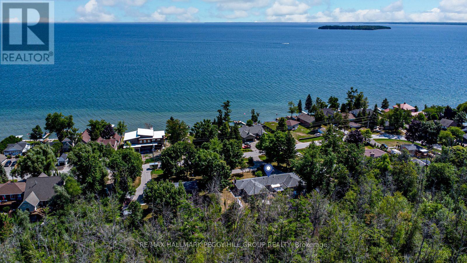
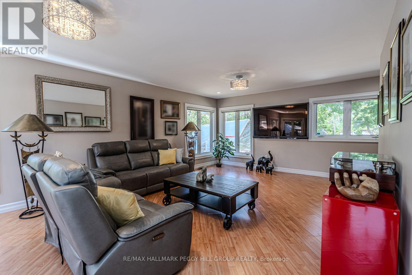
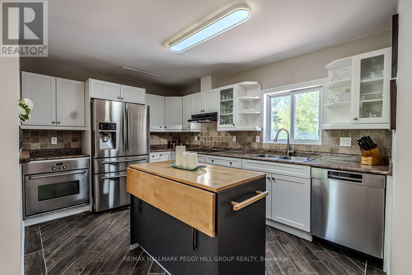
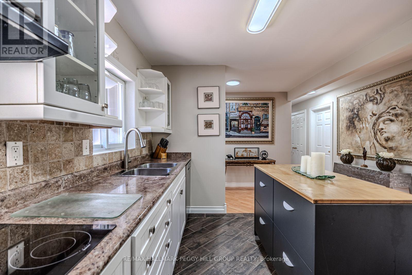
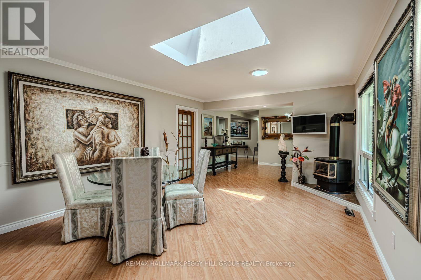
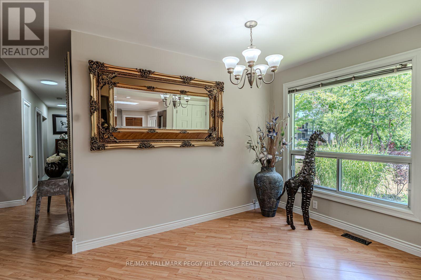
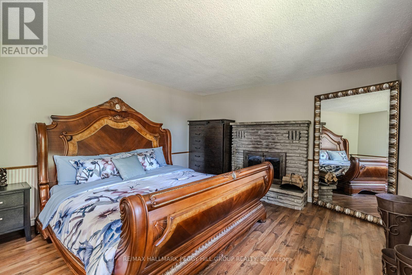
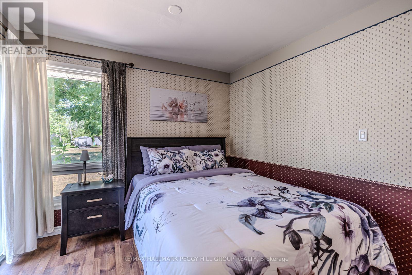
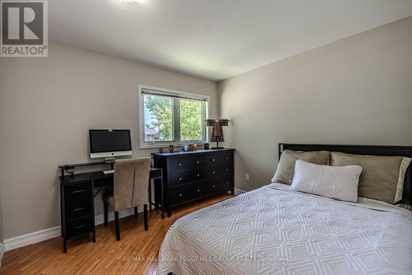
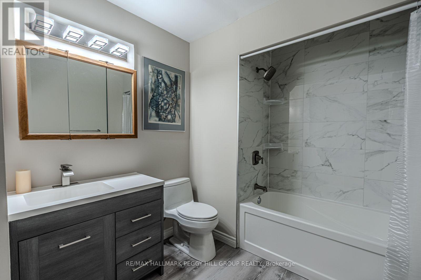
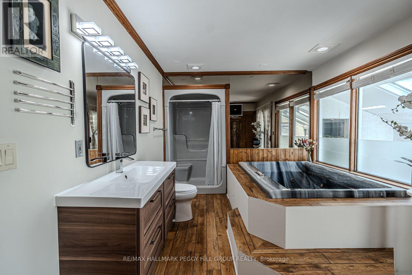
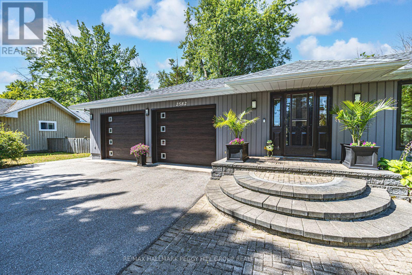
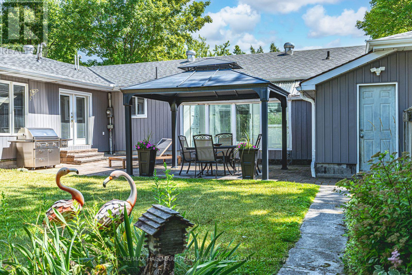
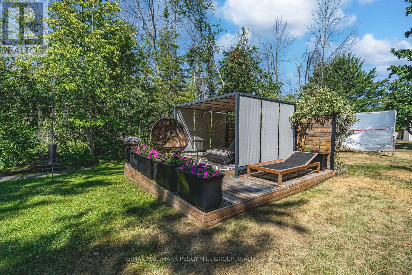
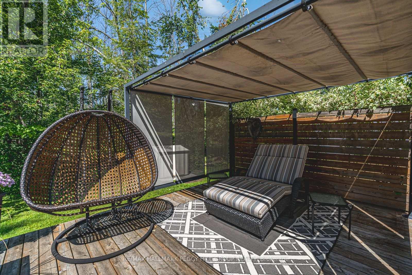
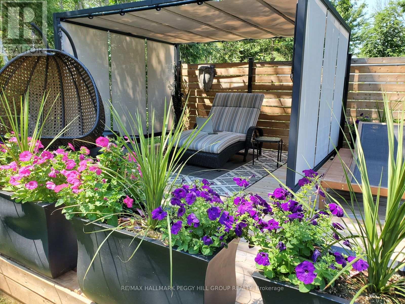
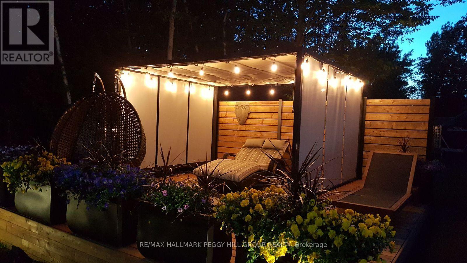
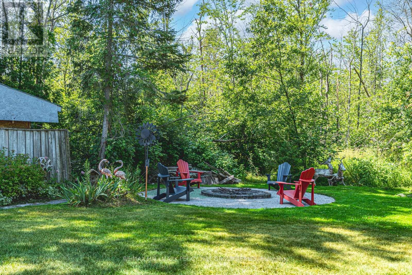
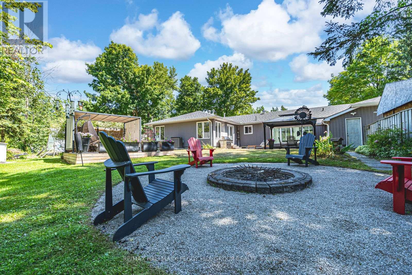
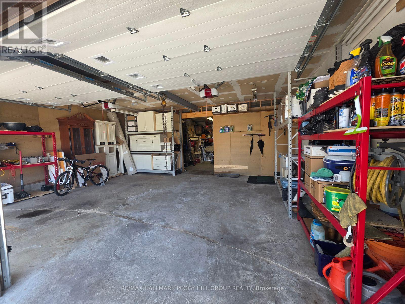
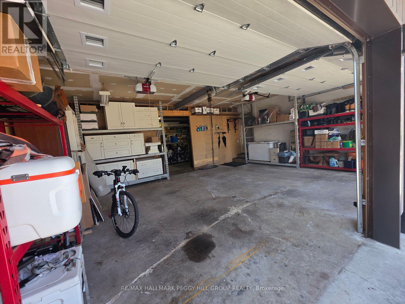
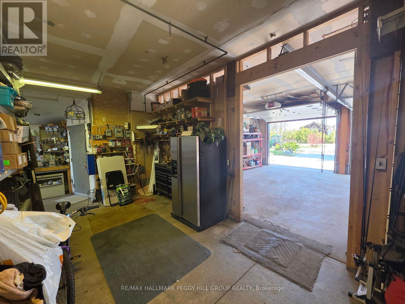
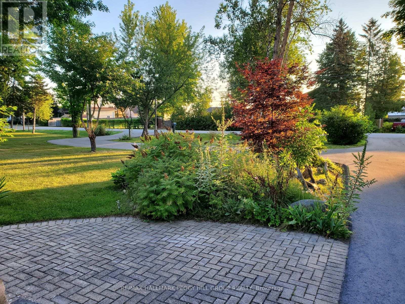
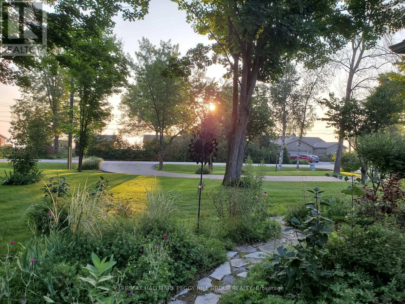
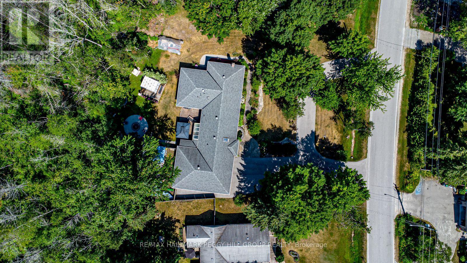
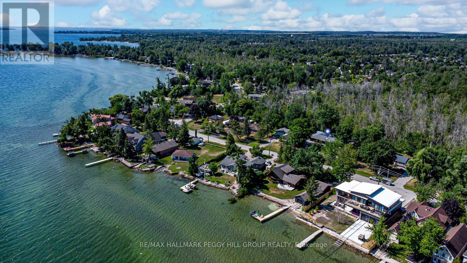
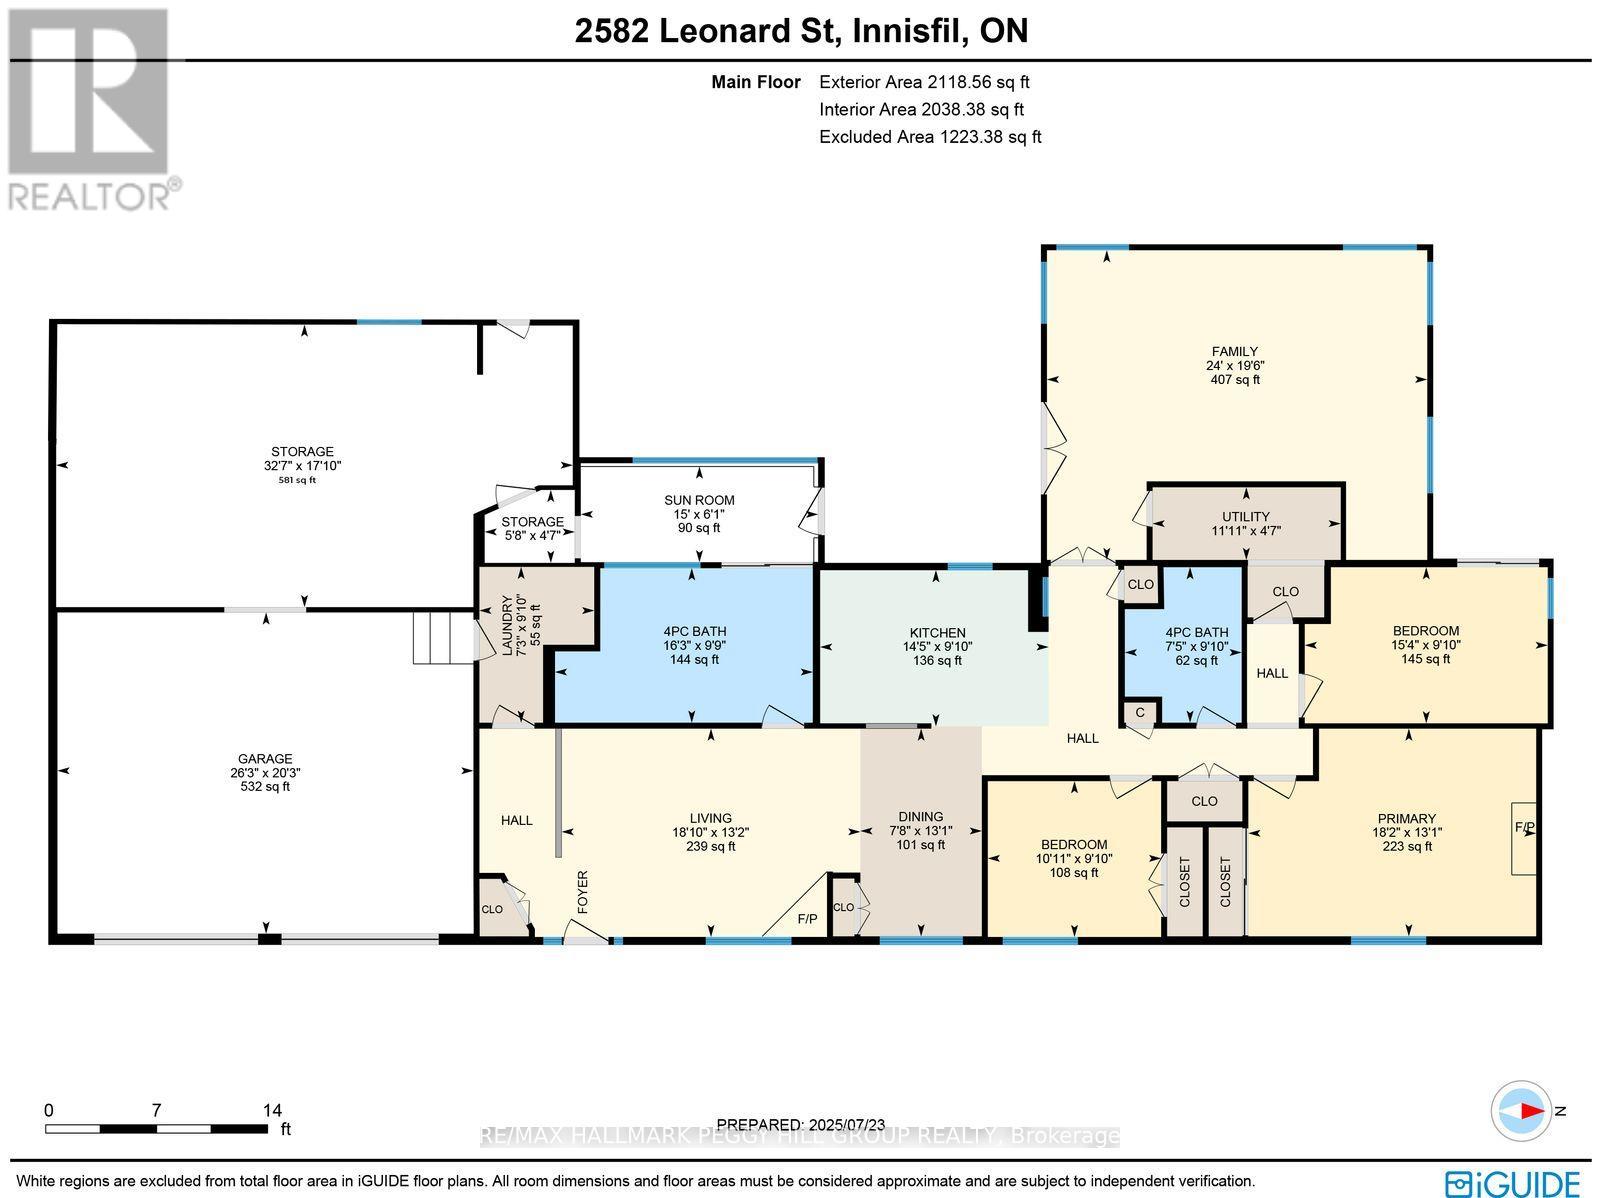
RARE ESTATE BUNGALOW NEAR LAKE SIMCOE ON JUST UNDER HALF AN ACRE WITH OVERSIZED GARAGE, 2,100+ SQ FT, MODERN UPDATES & WALKING DISTANCE TO TWO BEACHES! Set in one of Innisfil's most desirable Lake Simcoe communities, this beautifully maintained bungalow offers over 2,100 sq ft of single-level living on nearly half an acre. Enjoy proximity to a public boat launch, marinas, and two beaches within walking distance, plus quick commuter access-just minutes to Innisfil, 10 minutes to South Barrie, and a short drive to the GTA. The extraordinary oversized attached garage spans over 1,000 sq ft, ideal for vehicles, workshop space, or recreation. Features include newer insulated doors, 10-ft ceilings, LiftMaster openers, a steel beam with hoist, parking for up to six vehicles, and a circular driveway providing ample additional parking. Outdoors, the property showcases mature trees, landscaped grounds, partial water views, and a rare protected wooded backdrop with no direct rear neighbours. Inside, a bright functional layout includes three spacious bedrooms, two full bathrooms, and an updated kitchen with a centre island, abundant cabinetry, and neutral décor enhanced by modern LED lighting. Notable upgrades include a premium Lennox furnace and A/C (transferable warranty), Bosch tankless water heater (2018), R60 attic insulation (2018), architectural shingles (2018), and LeafFilter gutter guards (2019, transferable warranty). Additional highlights include 200-amp / 240V service and security cameras. The backyard retreat offers an interlock patio with a gazebo, a deck with a pergola, a fire pit area, and a large storage unit surrounded by peaceful natural beauty. This rare offering combines lot size, garage versatility, and Lake Simcoe lifestyle-perfect for those seeking space, comfort, and an easy commute to the GTA. (id:64281)
| MLS® Number | N13560710 |
| Property Type | Single Family |
| Community Name | Rural Innisfil |
| Amenities Near By | Beach, Schools |
| Communication Type | High Speed Internet |
| Community Features | Community Centre |
| Features | Wooded Area, Irregular Lot Size, Flat Site, Dry, Gazebo |
| Parking Space Total | 18 |
| Structure | Patio(s), Outbuilding, Shed |
| View Type | Lake View, View Of Water |
| Bathroom Total | 2 |
| Bedrooms Above Ground | 3 |
| Bedrooms Total | 3 |
| Age | 51 To 99 Years |
| Amenities | Fireplace(s) |
| Appliances | Garage Door Opener Remote(s), Oven - Built-in, Range, Water Heater - Tankless, Water Heater, Central Vacuum, Cooktop, Garage Door Opener, Oven, Window Coverings |
| Architectural Style | Bungalow |
| Basement Type | Crawl Space |
| Construction Status | Insulation Upgraded |
| Construction Style Attachment | Detached |
| Cooling Type | Central Air Conditioning, Ventilation System |
| Exterior Finish | Wood, Vinyl Siding |
| Fire Protection | Security System, Smoke Detectors |
| Fireplace Present | Yes |
| Fireplace Total | 2 |
| Foundation Type | Block |
| Heating Fuel | Natural Gas |
| Heating Type | Forced Air |
| Stories Total | 1 |
| Size Interior | 2,000 - 2,500 Sqft |
| Type | House |
| Utility Water | Municipal Water |
| Attached Garage | |
| Garage |
| Access Type | Year-round Access |
| Acreage | No |
| Land Amenities | Beach, Schools |
| Landscape Features | Landscaped |
| Sewer | Sanitary Sewer |
| Size Depth | 150 Ft |
| Size Frontage | 117 Ft |
| Size Irregular | 117 X 150 Ft |
| Size Total Text | 117 X 150 Ft|under 1/2 Acre |
| Zoning Description | R1 |

The trademarks REALTOR®, REALTORS®, and the REALTOR® logo are controlled by The Canadian Real Estate Association (CREA) and identify real estate professionals who are members of CREA. The trademarks MLS®, Multiple Listing Service® and the associated logos are owned by The Canadian Real Estate Association (CREA) and identify the quality of services provided by real estate professionals who are members of CREA. The trademark DDF® is owned by The Canadian Real Estate Association (CREA) and identifies CREA's Data Distribution Facility (DDF®)