
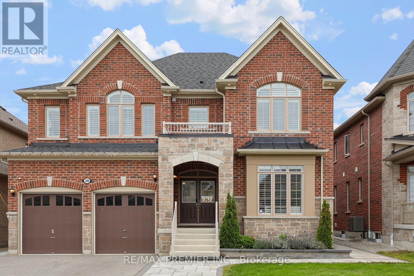
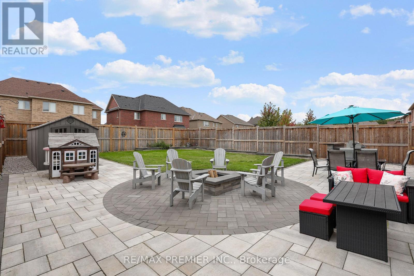
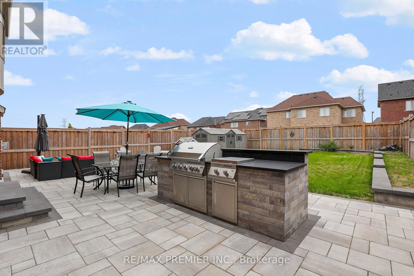
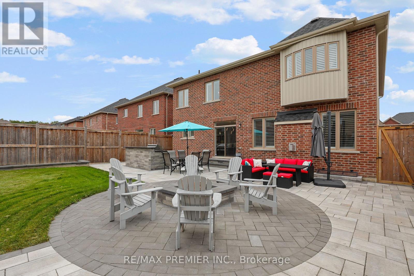
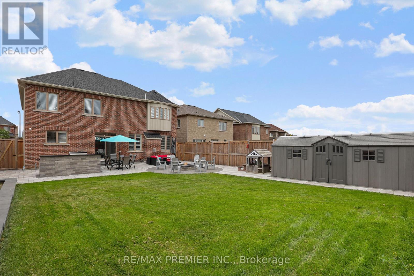
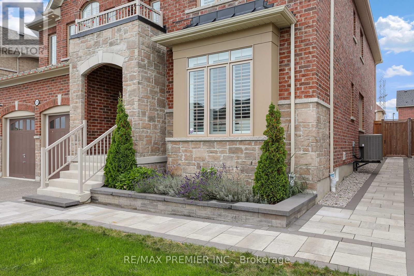
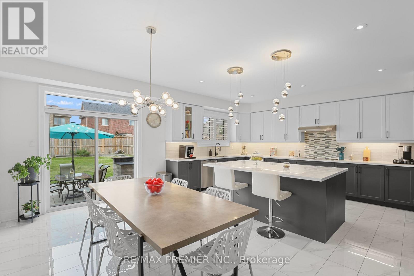
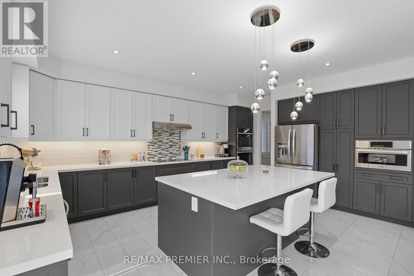
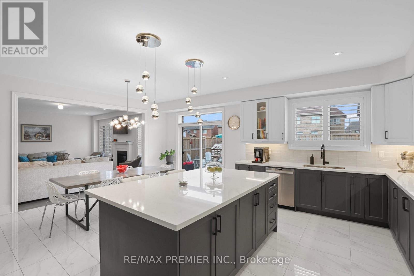
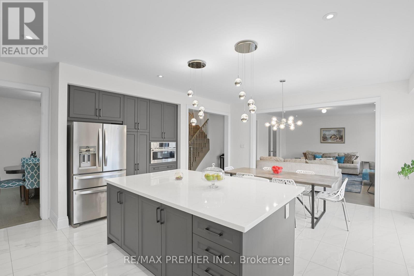
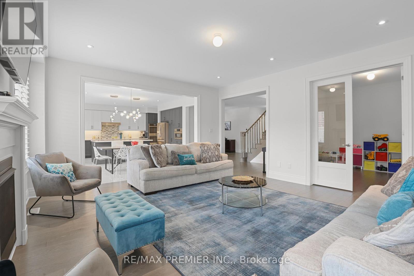
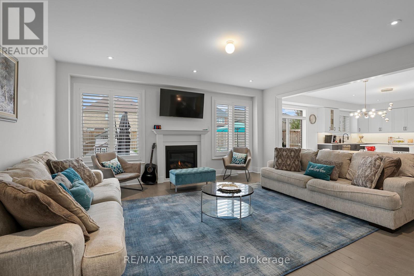
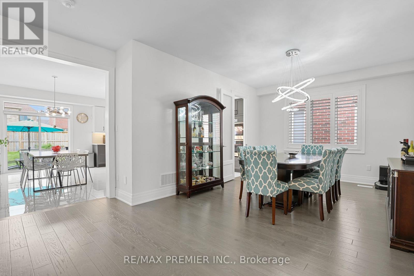
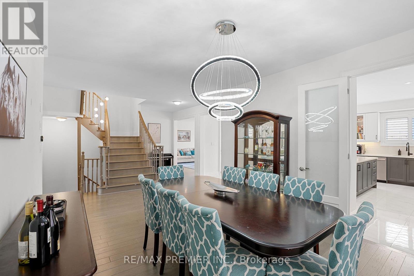
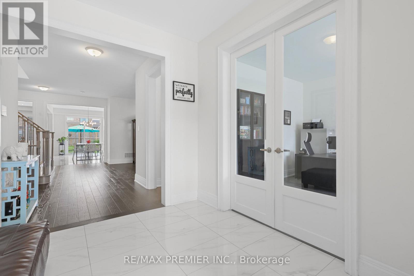
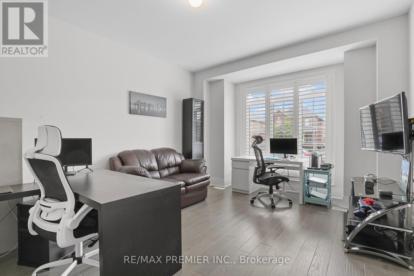
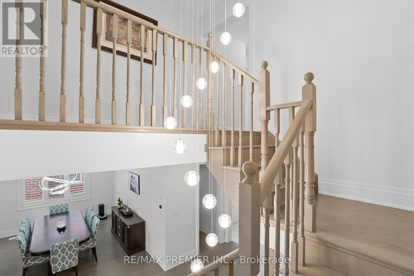
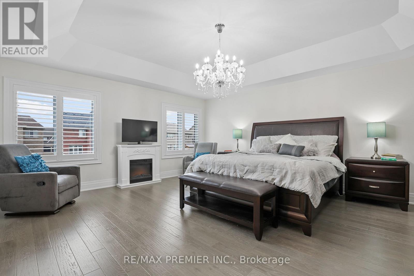
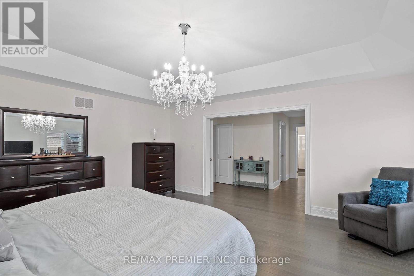
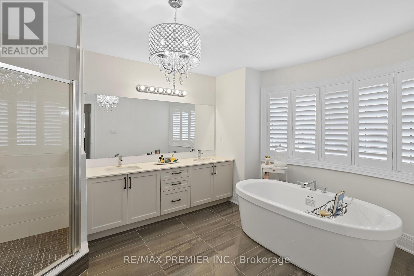
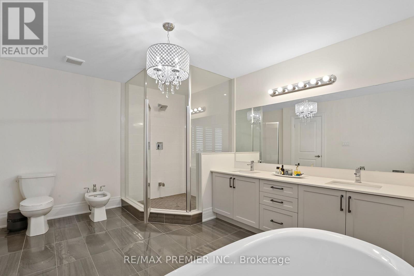
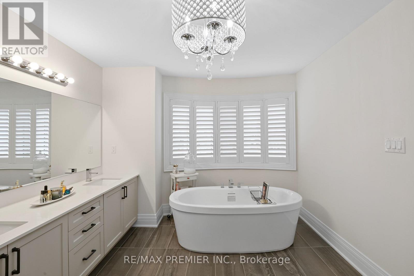
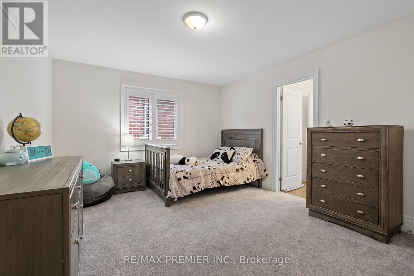
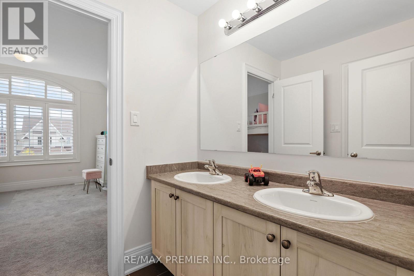
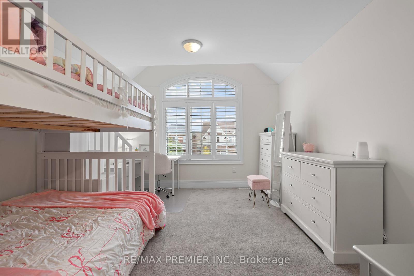
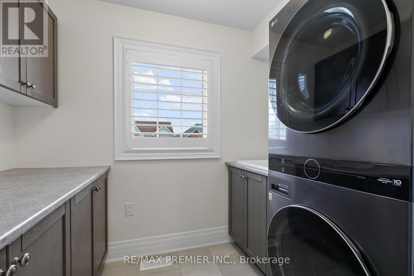
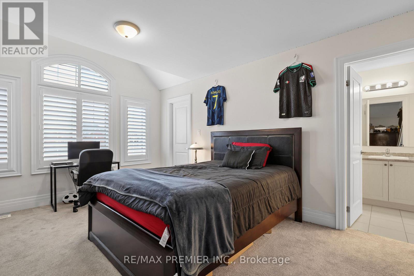
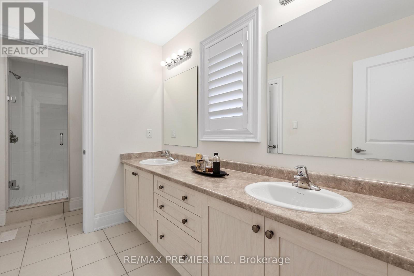
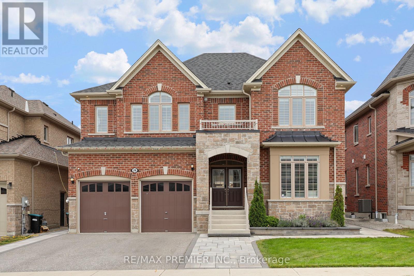
An Exceptional 5-Bedroom Home Offering A Spacious, No-Nonsense Floor Plan Designed For Everyday Living And Effortless Entertaining. The Open-Concept Main Floor Features Wide-Plank Engineered Hardwood floors, 8-Ft Doors An Entertainer's Dream Kitchen With Built-In Appliances, Oversized Island, Abundant Storage. 5 Generously Sized Bedrooms Each With Ensuite Or Semi-Ensuite Bathrooms. Outside, The Fully Landscaped Front & Rear Yards Feature Interlocking Pavers, Outdoor Kitchen, Fire Pit, Oversized Garden Shed & 8-Ft Privacy Fencing. A Thoughtfully Designed Home With The Space To Host Large Family Gatherings Year-Round. (id:64281)
| MLS® Number | S13843938 |
| Property Type | Single Family |
| Community Name | Centre Vespra |
| Amenities Near By | Park |
| Community Features | School Bus |
| Equipment Type | Water Heater |
| Features | Flat Site |
| Parking Space Total | 4 |
| Rental Equipment Type | Water Heater |
| Bathroom Total | 4 |
| Bedrooms Above Ground | 5 |
| Bedrooms Total | 5 |
| Age | 0 To 5 Years |
| Appliances | Oven - Built-in, Water Softener, Central Vacuum, Cooktop, Dishwasher, Garage Door Opener, Humidifier, Microwave, Oven, Window Coverings, Refrigerator |
| Basement Development | Unfinished |
| Basement Type | N/a (unfinished) |
| Construction Style Attachment | Detached |
| Cooling Type | Central Air Conditioning |
| Exterior Finish | Brick |
| Flooring Type | Hardwood, Tile, Porcelain Tile |
| Foundation Type | Concrete |
| Half Bath Total | 1 |
| Heating Fuel | Natural Gas |
| Heating Type | Forced Air |
| Stories Total | 2 |
| Size Interior | 3,500 - 5,000 Sqft |
| Type | House |
| Utility Water | Municipal Water |
| Garage |
| Acreage | No |
| Land Amenities | Park |
| Landscape Features | Landscaped |
| Sewer | Sanitary Sewer |
| Size Depth | 141 Ft ,1 In |
| Size Frontage | 51 Ft ,9 In |
| Size Irregular | 51.8 X 141.1 Ft |
| Size Total Text | 51.8 X 141.1 Ft |

The trademarks REALTOR®, REALTORS®, and the REALTOR® logo are controlled by The Canadian Real Estate Association (CREA) and identify real estate professionals who are members of CREA. The trademarks MLS®, Multiple Listing Service® and the associated logos are owned by The Canadian Real Estate Association (CREA) and identify the quality of services provided by real estate professionals who are members of CREA. The trademark DDF® is owned by The Canadian Real Estate Association (CREA) and identifies CREA's Data Distribution Facility (DDF®)