
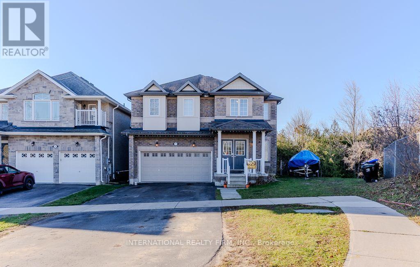
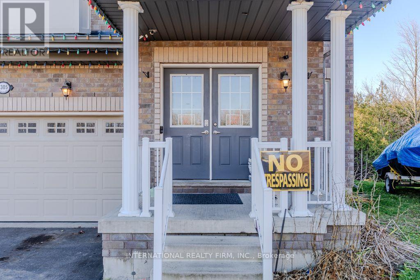
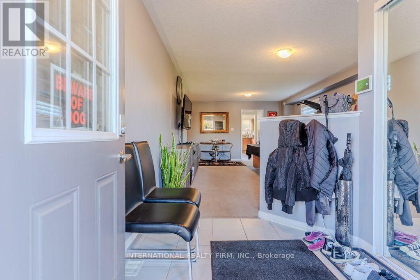
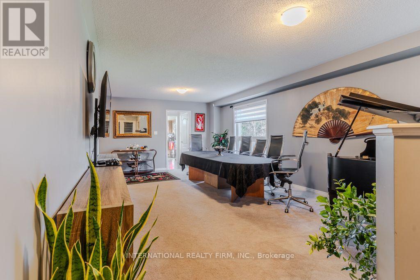
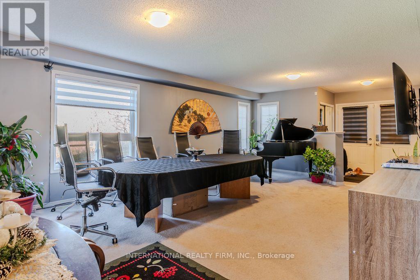
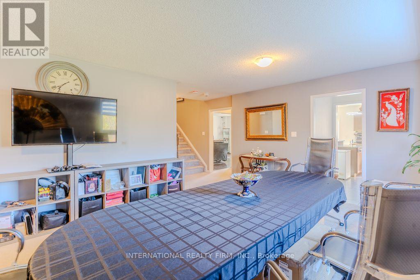
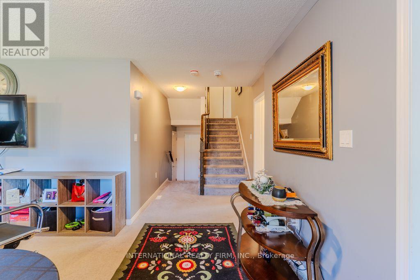
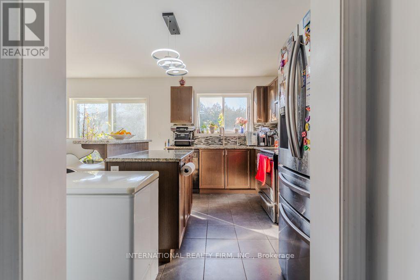
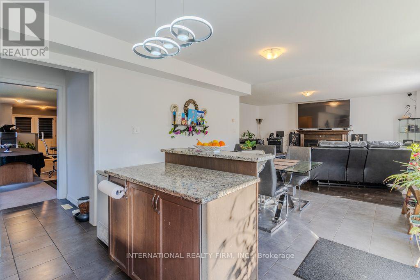
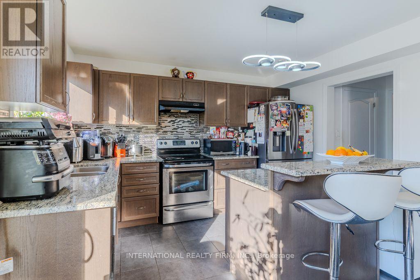
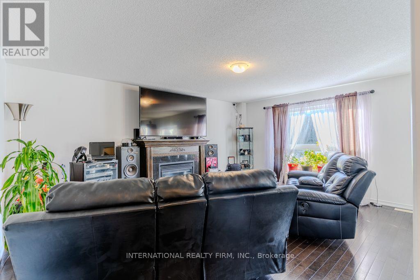
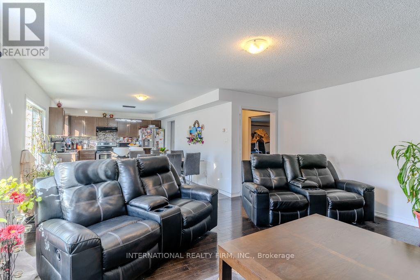
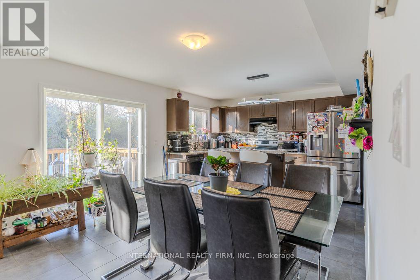
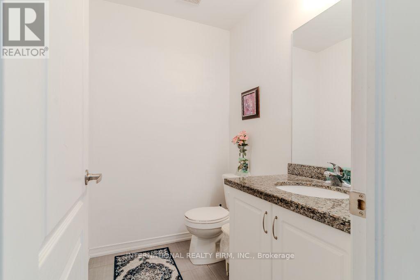
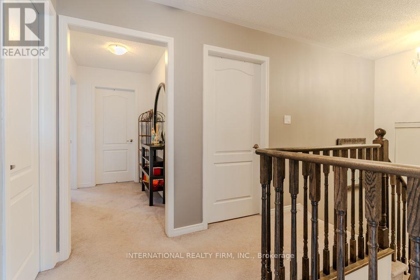
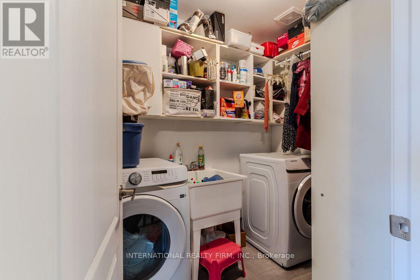
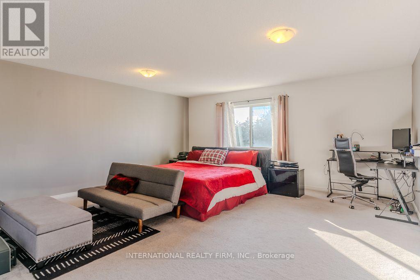
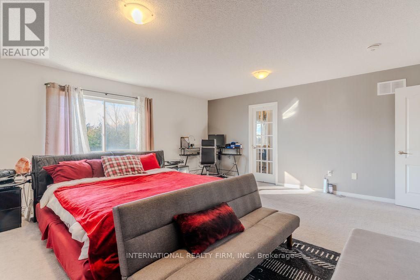
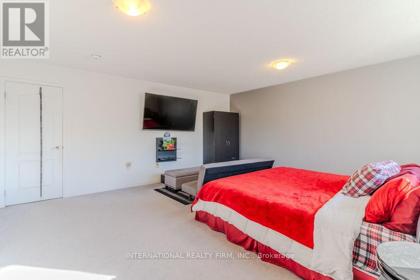
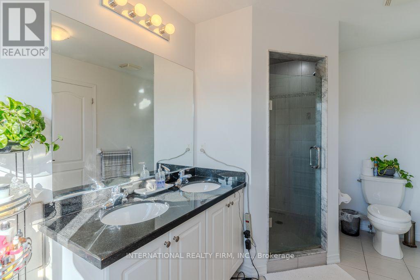
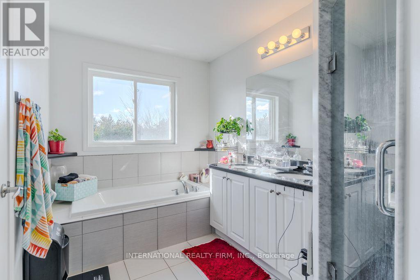
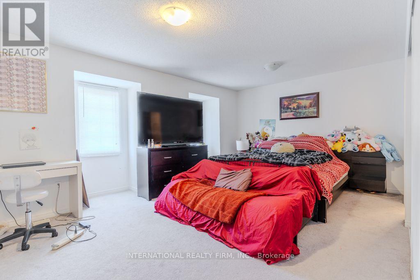
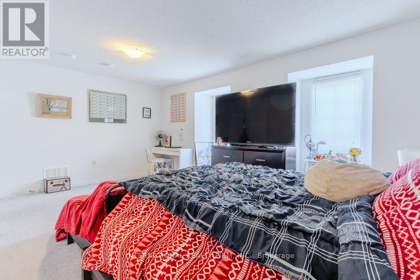
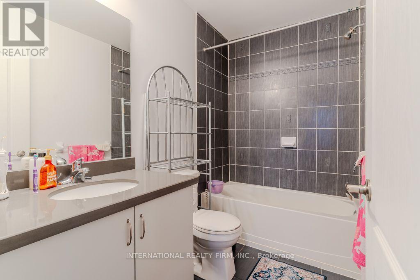
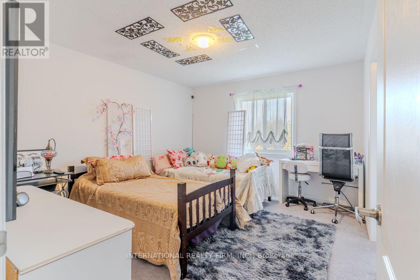
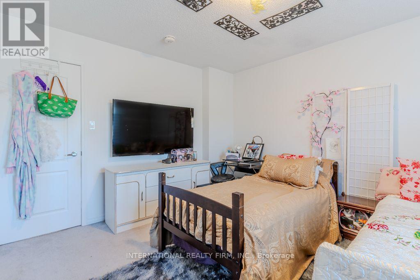
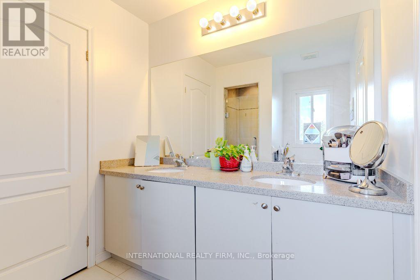
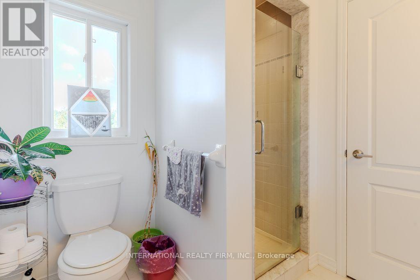
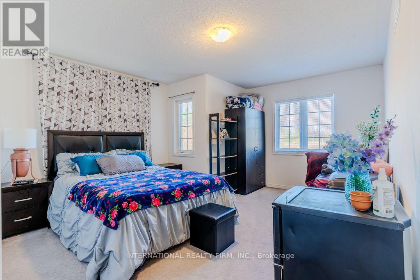
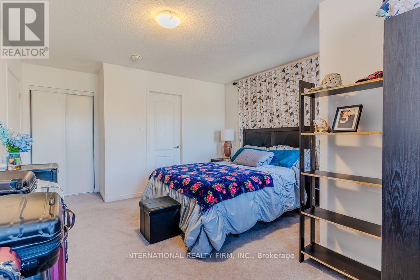
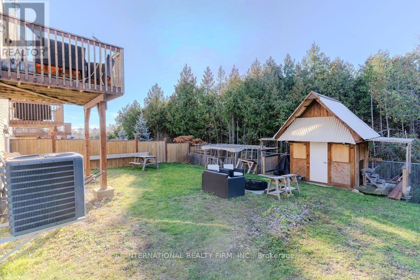
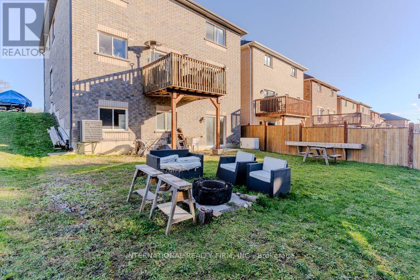
*** First time on Market - Must See*** Bright and Spacious 4 Bedroom Home on Premium Corner Lot Backing Onto Ravine. Located on a quiet Cul-de-Sac. Large Primary Rooms and Bedrooms. Lots of Closet Space. Gas Fireplace in Great Room. Kitchen with Stainless Steel Appliances, Breakfast Area, Centre Island and Pantry. 2nd Floor Laundry. Walk-Out Basement with Bathroom Rough-In. Steps to Parks, Walking Trail. Minutes to Shopping, Restaurants, Schools Lake Simcoe, Recreation Complex, YMCA, and more. (id:64281)
| MLS® Number | N14188154 |
| Property Type | Single Family |
| Community Name | Alcona |
| Amenities Near By | Place Of Worship, Schools |
| Equipment Type | Air Conditioner, Water Heater, Furnace |
| Features | Cul-de-sac, Wooded Area, Ravine, Sump Pump |
| Parking Space Total | 6 |
| Rental Equipment Type | Air Conditioner, Water Heater, Furnace |
| Structure | Deck, Shed |
| Bathroom Total | 4 |
| Bedrooms Above Ground | 4 |
| Bedrooms Total | 4 |
| Age | 6 To 15 Years |
| Amenities | Fireplace(s) |
| Appliances | Water Heater, Dishwasher, Dryer, Garage Door Opener, Hood Fan, Stove, Washer, Window Coverings, Refrigerator |
| Basement Development | Unfinished |
| Basement Features | Walk Out |
| Basement Type | N/a, N/a (unfinished) |
| Construction Style Attachment | Detached |
| Cooling Type | Central Air Conditioning |
| Exterior Finish | Brick |
| Fireplace Present | Yes |
| Fireplace Total | 1 |
| Flooring Type | Hardwood, Carpeted, Ceramic |
| Foundation Type | Concrete |
| Half Bath Total | 1 |
| Heating Fuel | Natural Gas |
| Heating Type | Forced Air |
| Stories Total | 2 |
| Size Interior | 2,500 - 3,000 Sqft |
| Type | House |
| Utility Water | Municipal Water |
| Garage |
| Acreage | No |
| Land Amenities | Place Of Worship, Schools |
| Sewer | Sanitary Sewer |
| Size Depth | 114 Ft ,10 In |
| Size Frontage | 39 Ft ,4 In |
| Size Irregular | 39.4 X 114.9 Ft |
| Size Total Text | 39.4 X 114.9 Ft |

The trademarks REALTOR®, REALTORS®, and the REALTOR® logo are controlled by The Canadian Real Estate Association (CREA) and identify real estate professionals who are members of CREA. The trademarks MLS®, Multiple Listing Service® and the associated logos are owned by The Canadian Real Estate Association (CREA) and identify the quality of services provided by real estate professionals who are members of CREA. The trademark DDF® is owned by The Canadian Real Estate Association (CREA) and identifies CREA's Data Distribution Facility (DDF®)