
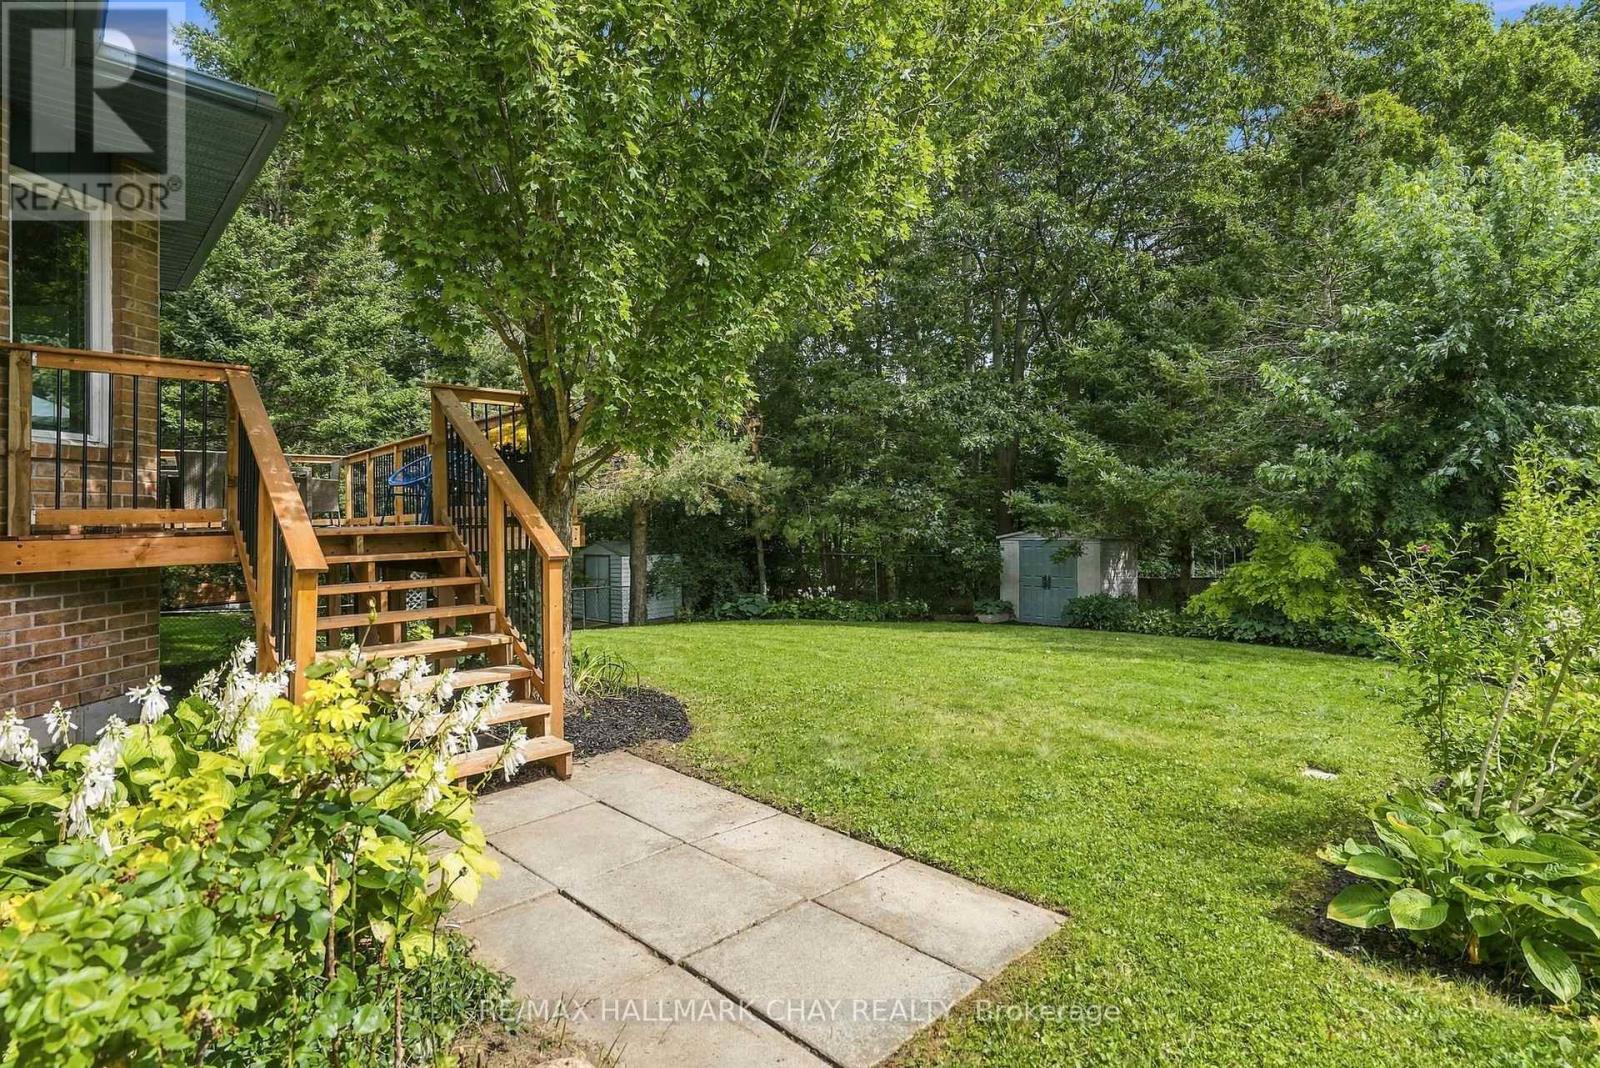

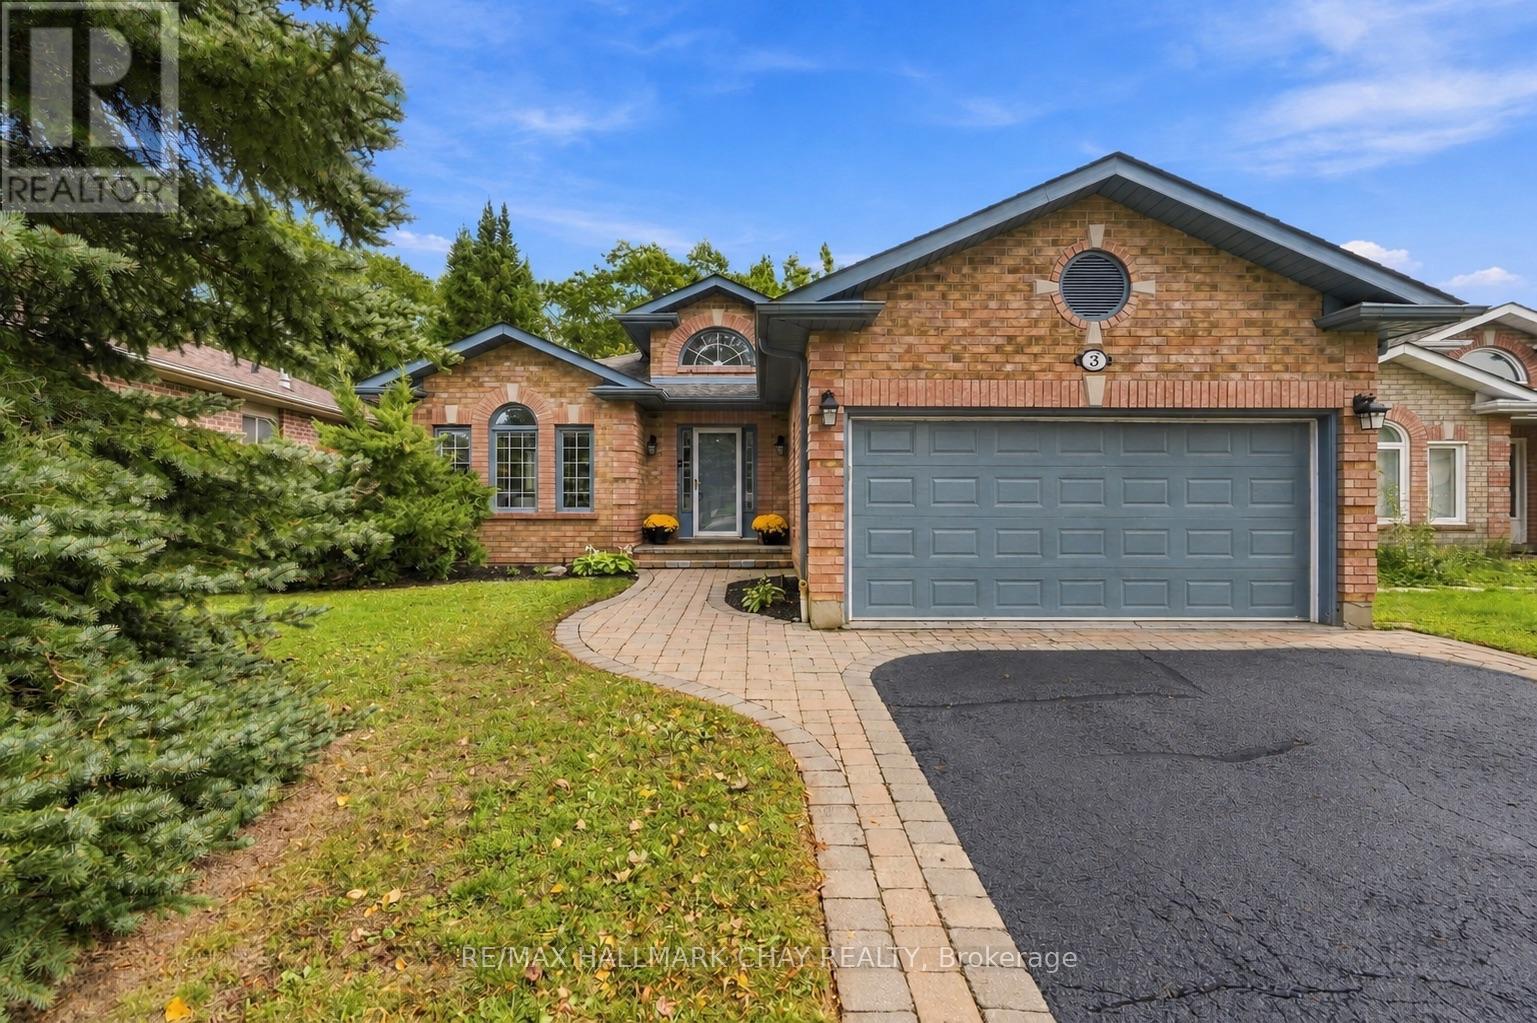


RAVINE LOT | FINISHED BASEMENT | DOUBLE GARAGE! Looking for a home that offers privacy, space and the convenience of main-floor living? Tucked away on a quiet cul-de-sac in Barrie, this quality-built Morra home backs onto a picturesque treed ravine, offering a peaceful setting that's hard to find in the city. Step inside to soaring cathedral ceilings, beautiful hardwood flooring, fresh paint and updated lighting that create a bright, welcoming atmosphere. The spacious living and dining area is perfect for entertaining, while the updated kitchen features granite countertops, a breakfast bar, new hardware and a generous eat-in area. Just steps away, the inviting family room offers a cozy gas fireplace and large windows overlooking the mature trees and private backyard. One of the home's most appealing features is its functional main-floor layout, with two generous bedrooms, including a spacious primary suite with a walk-in closet, treetop views and a 5-piece ensuite with double sinks, a soaker tub and separate shower. A second full bathroom, convenient main-floor laundry and inside entry from the double garage make everyday living that much easier. Need additional space? The fully finished lower level offers an expansive recreation room with a second gas fireplace, a third bedroom, a separate home office and a 2-piece bathroom with potential for an additional bathing fixture. Whether you're hosting family, working from home or looking for a comfortable space to unwind, there's plenty of room to make it your own. Outside, the large deck overlooks the landscaped backyard and beautiful ravine, creating a wonderful setting for morning coffee, summer entertaining or simply enjoying the changing seasons. **For buyers who value privacy, a versatile layout and the ease of main-floor living without giving up the space of a traditional family home, 3 Maw Court is well worth a look.** (id:64281)
| MLS® Number | S13774296 |
| Property Type | Single Family |
| Community Name | Northwest |
| Amenities Near By | Park, Public Transit |
| Community Features | School Bus |
| Equipment Type | None |
| Features | Cul-de-sac, Ravine, Backs On Greenbelt, Conservation/green Belt, Sump Pump |
| Parking Space Total | 6 |
| Rental Equipment Type | None |
| Structure | Deck |
| Bathroom Total | 3 |
| Bedrooms Above Ground | 2 |
| Bedrooms Below Ground | 1 |
| Bedrooms Total | 3 |
| Age | 31 To 50 Years |
| Amenities | Fireplace(s) |
| Appliances | Garage Door Opener Remote(s), Water Heater, Dishwasher, Dryer, Microwave, Stove, Washer, Refrigerator |
| Architectural Style | Bungalow |
| Basement Development | Finished |
| Basement Type | Full (finished) |
| Construction Style Attachment | Detached |
| Cooling Type | Central Air Conditioning |
| Exterior Finish | Brick |
| Fire Protection | Controlled Entry, Smoke Detectors |
| Fireplace Present | Yes |
| Fireplace Total | 2 |
| Flooring Type | Ceramic, Hardwood |
| Foundation Type | Concrete |
| Half Bath Total | 1 |
| Heating Fuel | Natural Gas |
| Heating Type | Forced Air |
| Stories Total | 1 |
| Size Interior | 1,100 - 1,500 Sqft |
| Type | House |
| Utility Water | Municipal Water |
| Attached Garage | |
| Garage | |
| Inside Entry |
| Acreage | No |
| Fence Type | Partially Fenced |
| Land Amenities | Park, Public Transit |
| Landscape Features | Landscaped, Lawn Sprinkler |
| Sewer | Sanitary Sewer |
| Size Depth | 133 Ft |
| Size Frontage | 47 Ft |
| Size Irregular | 47 X 133 Ft |
| Size Total Text | 47 X 133 Ft |

The trademarks REALTOR®, REALTORS®, and the REALTOR® logo are controlled by The Canadian Real Estate Association (CREA) and identify real estate professionals who are members of CREA. The trademarks MLS®, Multiple Listing Service® and the associated logos are owned by The Canadian Real Estate Association (CREA) and identify the quality of services provided by real estate professionals who are members of CREA. The trademark DDF® is owned by The Canadian Real Estate Association (CREA) and identifies CREA's Data Distribution Facility (DDF®)