
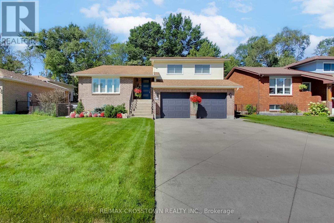
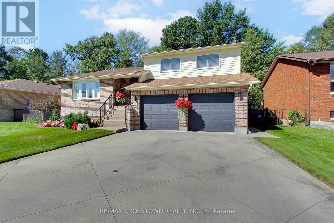
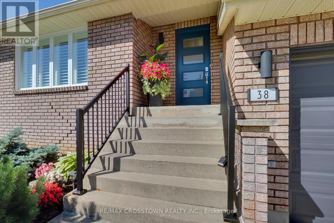
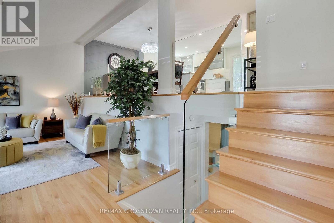
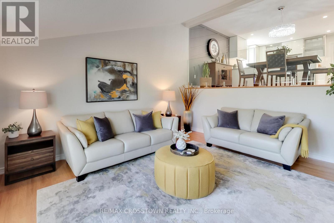
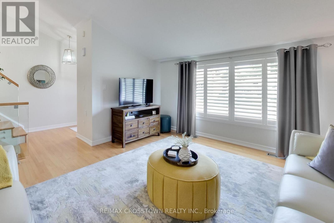
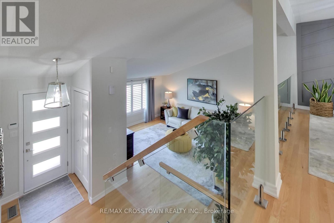
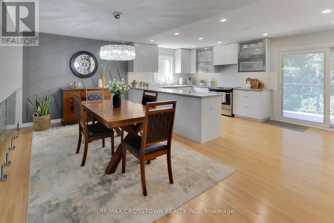
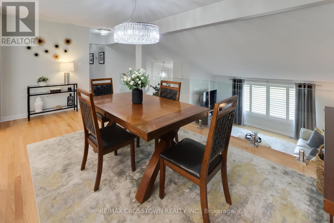
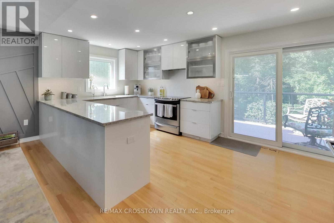
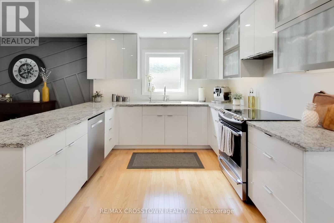
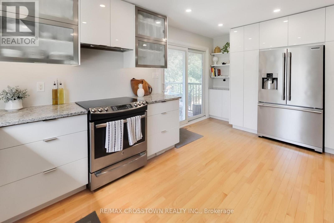
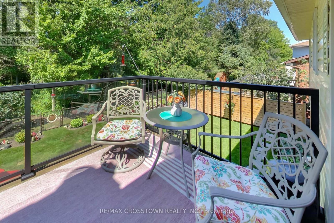
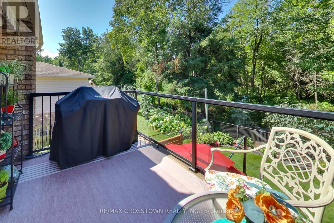
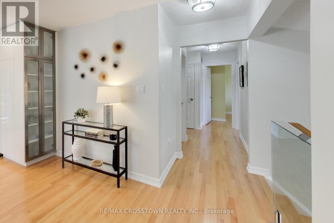
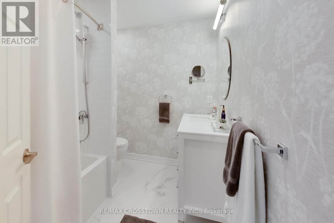
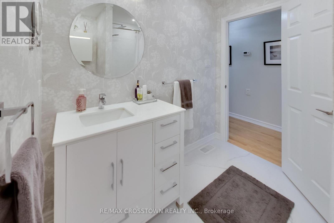
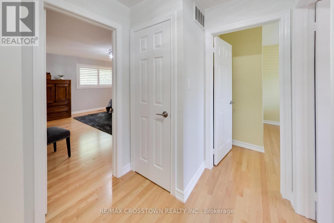
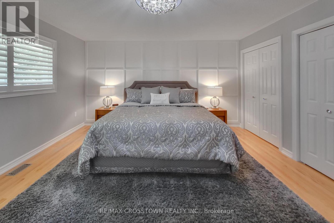
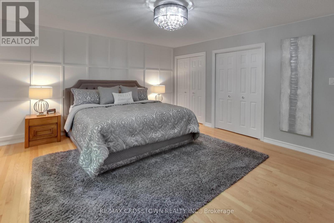
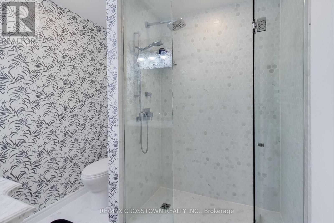
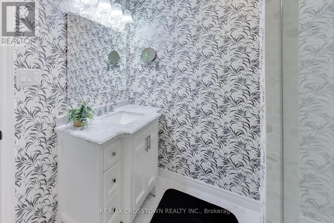
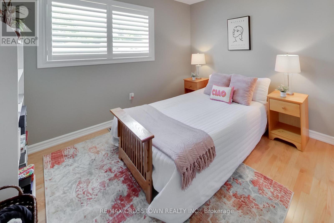
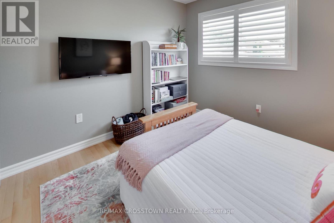
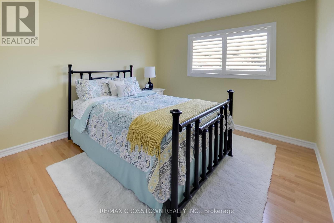
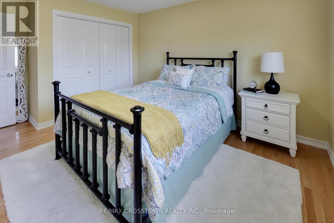
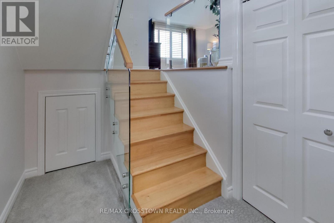
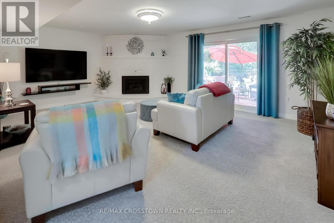
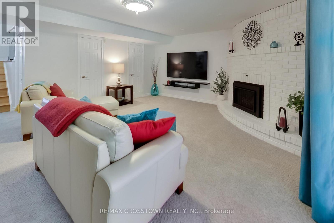
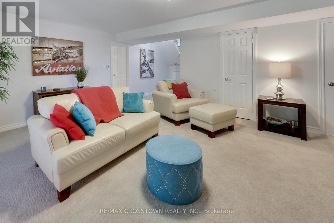
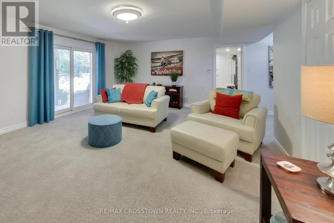
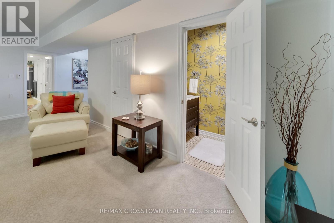
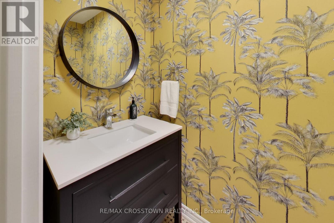
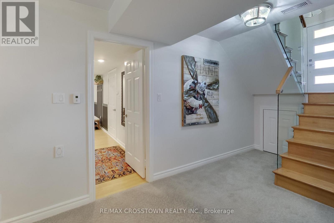
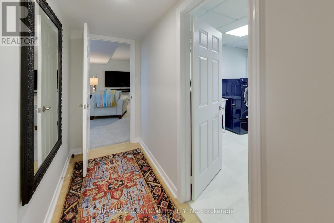
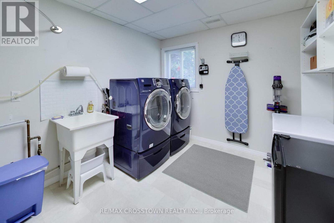
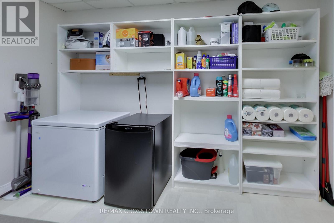
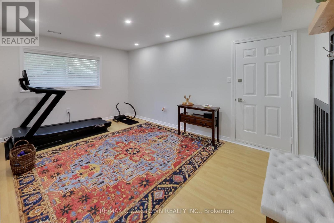
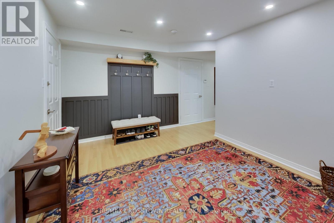
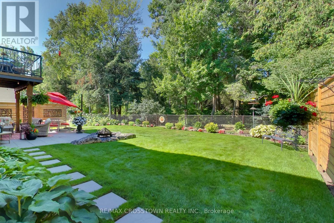
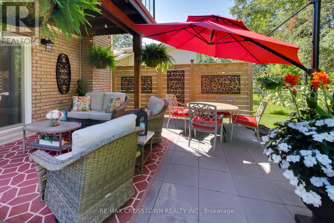
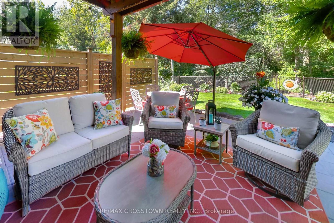
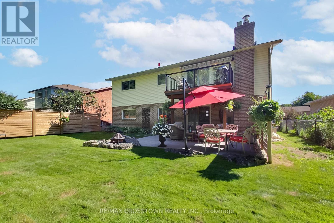
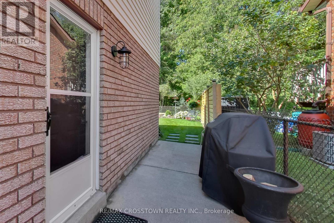
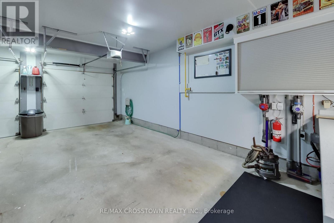
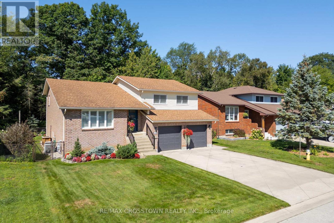
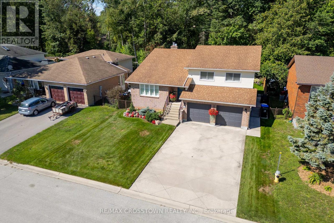
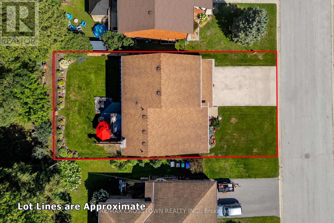
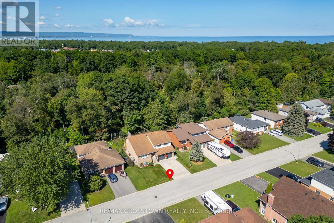
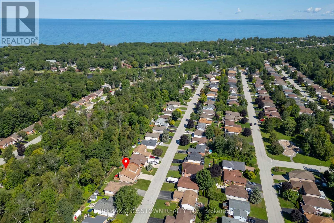
Welcome to 38 Innisbrook Drive in Wasaga Beach, a meticulously maintained 3-level backsplit offering pride of ownership, flexible living space, and a beautiful natural setting backing onto mature treed area. The heart of the home features an updated kitchen with granite countertops, providing a stylish and functional space for everyday living and entertaining, hardwood floors & stylish glass railings. The thoughtfully designed multi-level layout offers plenty of room for families, downsizers, or buyers looking for additional living options. Step outside from the finished lower level through the walkout basement and enjoy a beautifully landscaped backyard complete with a spacious patio the perfect spot to relax, entertain, and enjoy the privacy of the forest backdrop. The finished basement offers excellent potential for an in-law suite, with a separate entrance providing added flexibility for extended family or guests. Additional highlights include a new furnace, an excellent-condition roof, a durable concrete driveway, and a fully insulated and finished garage. From the immaculate interior to the carefully maintained outdoor spaces, this property has been exceptionally cared for and is ready for its next owners to move in and enjoy. This homes combines comfort, privacy, versatility, and pride of ownership in one of Wasaga Beach's desirable residential settings. (id:64281)
| MLS® Number | S13691098 |
| Property Type | Single Family |
| Community Name | Wasaga Beach |
| Equipment Type | Water Heater |
| Features | Backs On Greenbelt |
| Parking Space Total | 6 |
| Rental Equipment Type | Water Heater |
| Structure | Deck, Patio(s) |
| Bathroom Total | 3 |
| Bedrooms Above Ground | 3 |
| Bedrooms Total | 3 |
| Age | 31 To 50 Years |
| Appliances | Garage Door Opener Remote(s), Water Heater, Water Softener, Dishwasher, Dryer, Stove, Washer, Window Coverings, Refrigerator |
| Basement Development | Finished |
| Basement Features | Walk Out, Separate Entrance |
| Basement Type | N/a (finished), N/a, Crawl Space |
| Construction Style Attachment | Detached |
| Construction Style Split Level | Backsplit |
| Cooling Type | Central Air Conditioning |
| Exterior Finish | Vinyl Siding |
| Fire Protection | Alarm System |
| Fireplace Present | Yes |
| Flooring Type | Hardwood |
| Foundation Type | Concrete |
| Half Bath Total | 1 |
| Heating Fuel | Natural Gas |
| Heating Type | Forced Air |
| Size Interior | 2,000 - 2,500 Sqft |
| Type | House |
| Utility Water | Municipal Water |
| Attached Garage | |
| Garage |
| Acreage | No |
| Landscape Features | Landscaped, Lawn Sprinkler |
| Sewer | Sanitary Sewer |
| Size Depth | 101 Ft ,3 In |
| Size Frontage | 55 Ft ,9 In |
| Size Irregular | 55.8 X 101.3 Ft |
| Size Total Text | 55.8 X 101.3 Ft|under 1/2 Acre |

The trademarks REALTOR®, REALTORS®, and the REALTOR® logo are controlled by The Canadian Real Estate Association (CREA) and identify real estate professionals who are members of CREA. The trademarks MLS®, Multiple Listing Service® and the associated logos are owned by The Canadian Real Estate Association (CREA) and identify the quality of services provided by real estate professionals who are members of CREA. The trademark DDF® is owned by The Canadian Real Estate Association (CREA) and identifies CREA's Data Distribution Facility (DDF®)