
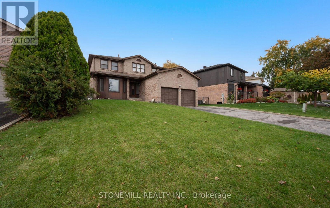
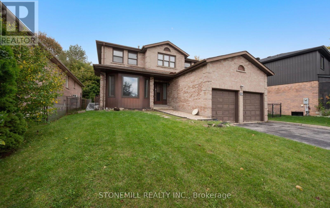
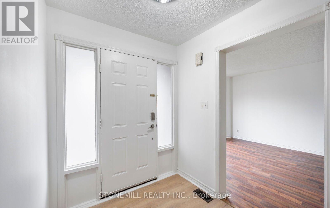
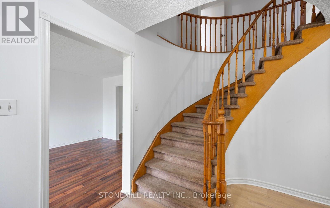
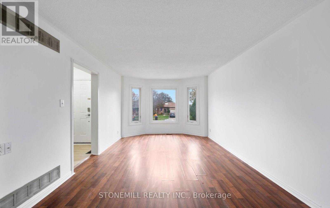
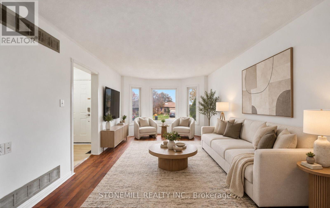
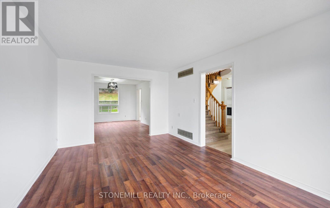
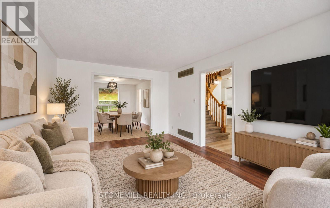
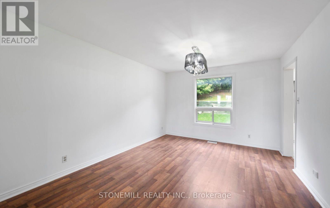
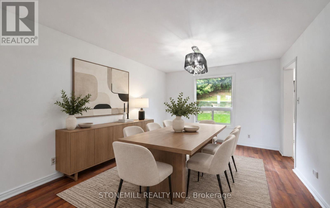
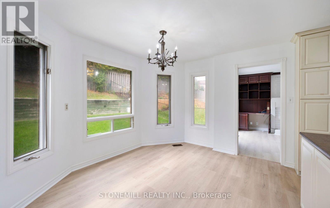
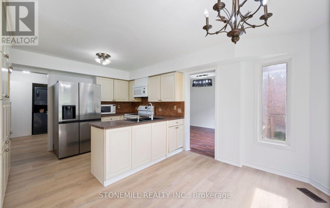
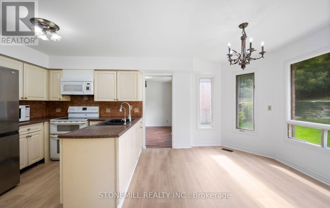
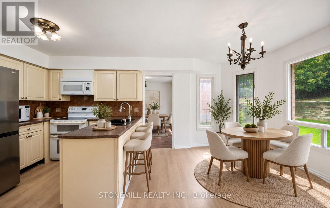
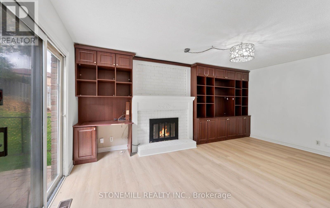
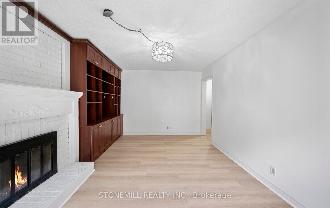
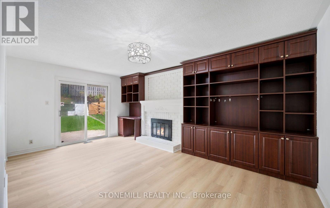
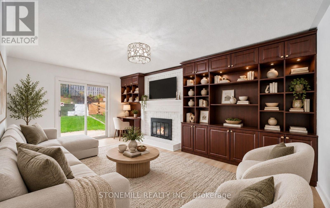
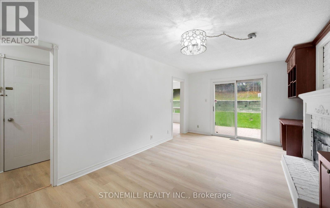
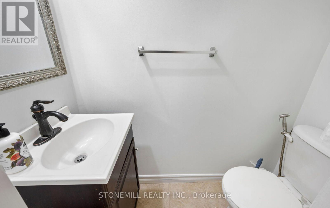
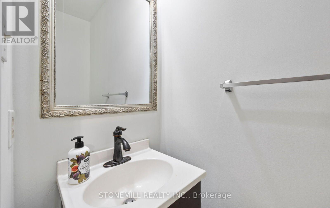
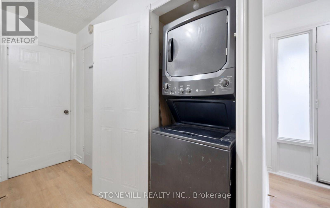
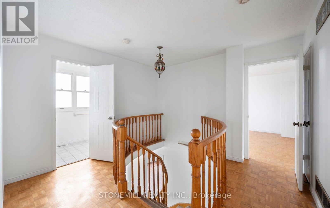
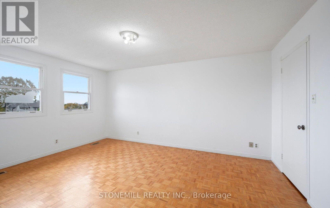
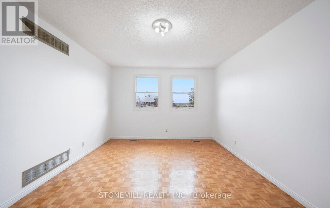
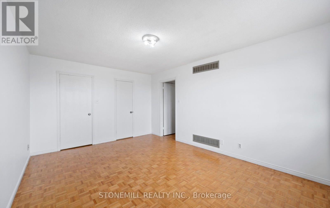
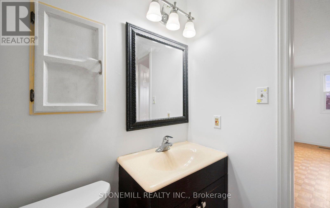
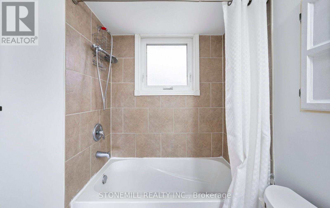
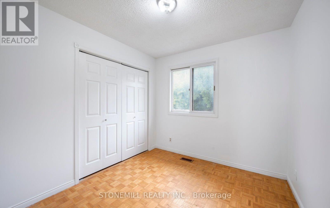
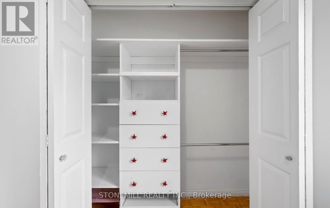
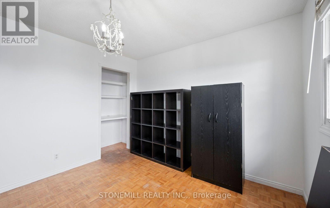
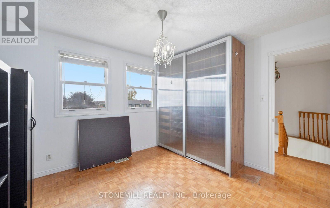
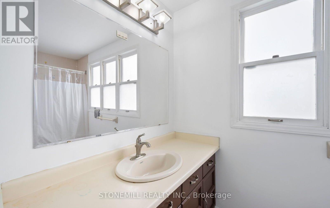
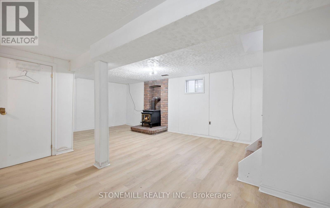
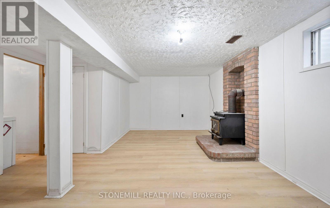
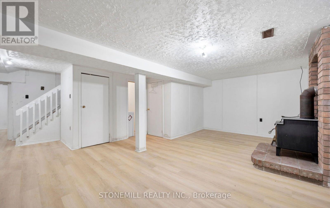
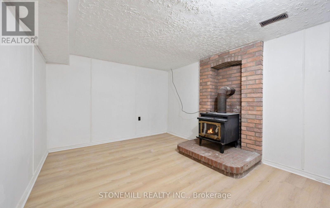
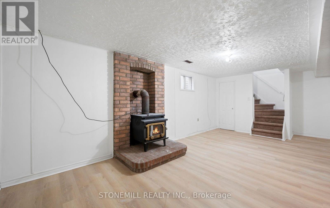
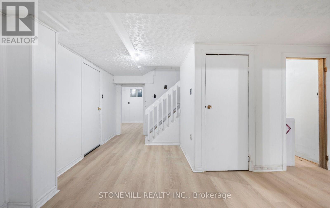
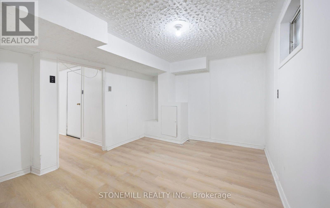
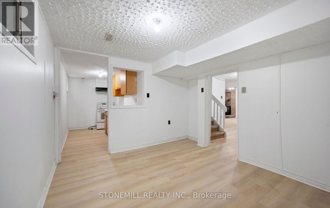
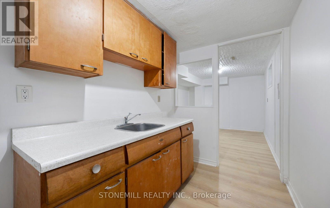
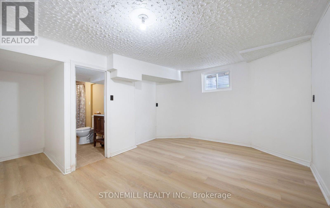
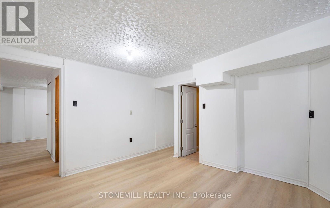
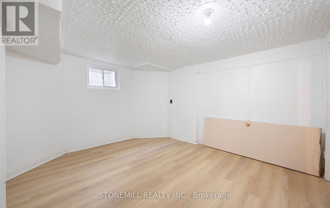
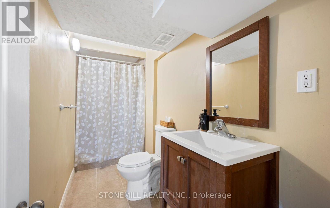
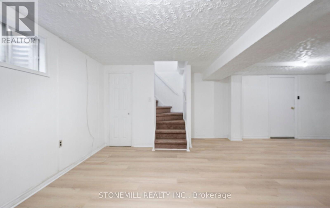
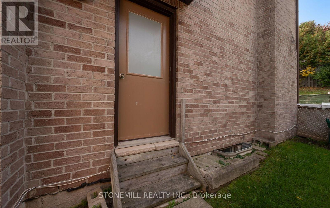
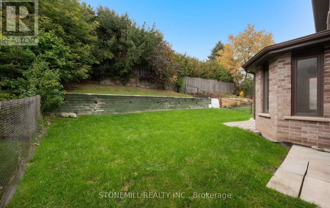
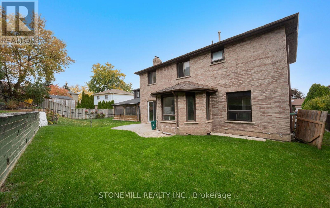
Fantastic Family Home in a Desirable Bradford Neighbourhood! Welcome to 76 Collings Avenue! This spacious 4-bedroom, 4-bathroom detached home offers a functional layout with combined living and dining rooms, an eat-in kitchen with a built-in pantry, and a generously sized family room featuring built-in cabinetry and a walkout to the backyard patio. The spacious primary bedroom features a walk-in closet with built-in shelving and a 3-piece ensuite. The finished basement features a separate entrance, kitchen, den, bathroom, and recreation room with fireplace, and laundry offering excellent flexibility for extended family living. Additional features include main-floor laundry, a double-car garage, fresh paint, and new laminate flooring throughout much of the main and lower levels. This home offers plenty of space and potential to make it your own.Conveniently located close to schools, parks, shopping, and Highway 400, this is a fantastic opportunity to own a detached home in a family friendly neighbourhood, a great place to call home in the heart of Bradford! * Please note: Some photos have been virtually staged for illustrative purposes, Original, unstaged photos are also included in the listing. (id:64281)
| MLS® Number | N14091862 |
| Property Type | Single Family |
| Community Name | Bradford |
| Parking Space Total | 6 |
| Bathroom Total | 4 |
| Bedrooms Above Ground | 4 |
| Bedrooms Total | 4 |
| Amenities | Fireplace(s) |
| Appliances | Central Vacuum, Dryer, Stove, Washer, Refrigerator |
| Basement Development | Finished |
| Basement Type | N/a (finished) |
| Construction Style Attachment | Detached |
| Cooling Type | Central Air Conditioning |
| Exterior Finish | Brick |
| Fireplace Present | Yes |
| Fireplace Total | 2 |
| Flooring Type | Laminate, Parquet |
| Foundation Type | Concrete |
| Half Bath Total | 1 |
| Heating Fuel | Natural Gas |
| Heating Type | Forced Air |
| Stories Total | 2 |
| Size Interior | 2,000 - 2,500 Sqft |
| Type | House |
| Utility Water | Municipal Water |
| Attached Garage | |
| Garage |
| Acreage | No |
| Sewer | Sanitary Sewer |
| Size Depth | 110 Ft ,7 In |
| Size Frontage | 56 Ft |
| Size Irregular | 56 X 110.6 Ft |
| Size Total Text | 56 X 110.6 Ft |

The trademarks REALTOR®, REALTORS®, and the REALTOR® logo are controlled by The Canadian Real Estate Association (CREA) and identify real estate professionals who are members of CREA. The trademarks MLS®, Multiple Listing Service® and the associated logos are owned by The Canadian Real Estate Association (CREA) and identify the quality of services provided by real estate professionals who are members of CREA. The trademark DDF® is owned by The Canadian Real Estate Association (CREA) and identifies CREA's Data Distribution Facility (DDF®)